

What Senior Housing Developers Do, from Site to Open
What a Senior Housing Developer Does, from Site to Opening
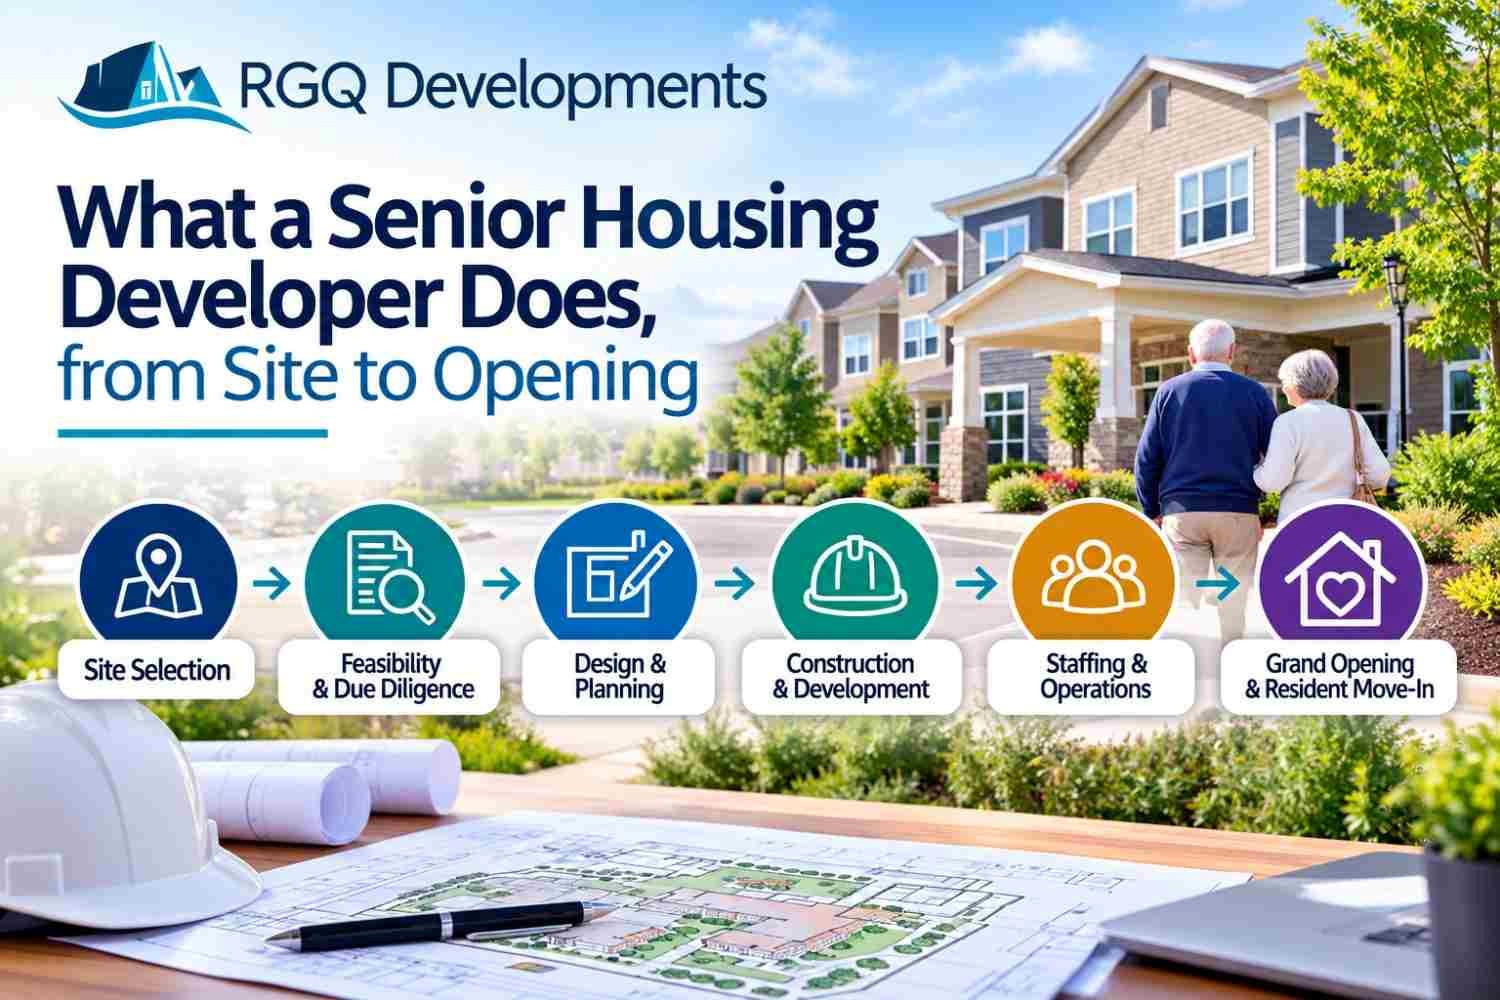
Summary: This blog explains what senior housing developers do throughout the development process, covering site selection, market evaluation, feasibility, financing, entitlements, design, construction, licensing, and operator coordination. It also outlines the key steps involved in taking a senior housing project from an initial site opportunity to opening.
Developing senior housing involves far more than finding land and constructing a building. The senior housing developers coordinate market research, site evaluation, feasibility, financing, entitlements, design, construction, licensing, and operator requirements before a community can open its doors. Each stage affects the next, so decisions made early can influence the project's cost, timeline, and long-term viability.
This guide explains how the development process typically works, from the first site review through opening day. It is intended to clarify the work involved in senior housing development rather than rank development companies or identify one firm as better than another.
Independent Living, Assisted Living, and Memory Care — What Differs for a Developer
Senior housing is not a single development category. Independent living, assisted living, and memory care communities serve different resident needs, which can affect everything from the building layout to staffing requirements and operating plans.
Independent living communities generally serve residents who want housing designed around an older-adult lifestyle but do not require substantial daily assistance. Developers may focus on apartments, common areas, dining, wellness spaces, recreation, transportation, and other amenities that support an active community.
Assisted living adds another layer of planning. Residents may need help with activities such as bathing, dressing, medication management, or mobility. The physical environment therefore needs to support safety, accessibility, staff operations, and appropriate resident care. Memory care requires additional attention to security, wayfinding, supervision, and environmental design. Spaces may need to reduce confusion while providing safe opportunities for movement and social interaction.
These differences make senior living development highly dependent on the intended resident population. The development team must understand the operating model before finalizing the physical project. A community designed for independent living cannot simply be converted into an effective memory care environment without significant changes to design, operations, and regulatory planning.
Site Selection and Market Evaluation for Senior Housing
A senior housing project begins with a question that goes beyond whether a parcel is available: can the location support the type of community being proposed?
Market evaluation can examine population demographics, household characteristics, income levels, existing senior housing supply, occupancy trends, competitive properties, healthcare access, transportation, and nearby services. The goal is to understand whether there is a sustainable market for the proposed community.
The physical site also matters. Developers may evaluate zoning, parcel size, access, utilities, topography, surrounding land uses, visibility, environmental conditions, and opportunities for future expansion. Proximity to hospitals, medical offices, shopping, parks, and other services can also influence the site's suitability.
Because these factors need to be evaluated together, developers can use a broader general site selection framework before moving into detailed property-level analysis.
For a more detailed discussion of location requirements, the dedicated post on site selection criteria for senior housing can provide additional guidance rather than repeating the full site-selection process here.
Feasibility and Financing
Once a potential site appears suitable, the next question is whether the project makes financial sense. A senior housing development can require substantial upfront investment, and financial assumptions need to reflect both development costs and the operating characteristics of the proposed community.
A feasibility analysis may consider land cost, construction expenses, professional fees, financing costs, permitting, insurance, furniture and equipment, pre-opening expenses, and appropriate contingencies. Revenue assumptions can include unit mix, anticipated rents or fees, occupancy, ancillary services, and other sources of income.
Market conditions are equally important. A project may appear attractive based on demographics but become difficult to support if construction costs are too high or competing communities already have significant available capacity.
A senior housing feasibility study can bring these factors together through a structured evaluation of the proposed project. It can help the development team test assumptions, identify potential risks, and understand how changes in costs, pricing, absorption, or timing could affect the overall development.
Financing is another major component. Depending on the project, developers may work with lenders, equity partners, institutional investors, joint venture partners, or other capital sources. The financing structure needs to align with the project's anticipated costs, timeline, risk profile, and expected returns.
Feasibility should therefore happen before major commitments are made. A promising concept still needs a realistic financial foundation before a developer moves deeply into the development process.
Entitlement, Design, and Licensing Considerations
Senior housing can involve regulatory considerations that differ from standard residential or retail development. Working with a senior living development consultant can help the project team navigate local zoning and land-use requirements while also addressing building codes, accessibility standards, fire and life-safety requirements, and state-specific licensing rules.
Entitlement work may include confirming whether the proposed use is permitted, identifying required approvals, and coordinating with local authorities. Depending on the jurisdiction and project, approvals could involve zoning changes, conditional use approvals, site-plan review, subdivision matters, or other entitlements.
Design must also reflect the needs of future residents and staff. Accessibility, circulation, emergency access, resident safety, dining, activity areas, service spaces, bathrooms, bedrooms, and staff workflows all need to work together. Memory care projects may require additional environmental and security considerations.
Licensing adds another layer. Requirements can vary by state and by the type of care provided. A development team may need to coordinate with licensing authorities and make sure the physical project can support the intended operating model.
This is one reason senior housing cannot always be approached like a conventional apartment or commercial project. The building must support both the resident experience and the operational requirements of the future community.
Senior Housing Construction, from Groundbreaking to Certificate of Occupancy
After approvals, financing, and design are sufficiently advanced, the project moves into senior housing construction. This stage converts the approved development concept into a functioning physical community.
Construction typically begins with site preparation, utilities, grading, foundations, and structural work. The project then progresses through the building envelope, interior systems, finishes, equipment, and exterior improvements.
Senior housing projects require coordination among many parties. Architects, engineers, contractors, specialty subcontractors, development teams, consultants, and future operators may all have information that affects the work. Changes made late in construction can create cost increases or schedule delays, making communication especially important.
The construction team must also account for the building's intended use. Accessibility features, life-safety systems, emergency equipment, elevators, resident bathrooms, kitchen and dining infrastructure, mechanical systems, and other components need to meet applicable requirements.
As construction approaches completion, inspections and approvals become critical. The project may require final inspections and correction of outstanding items before receiving a certificate of occupancy or other required authorization to use the building.
The physical building is only one part of the final transition. Furniture, fixtures, equipment, technology, signage, staff areas, and resident-facing spaces may also need to be prepared before opening.
Operator Coordination — Why the Developer Usually Isn't the Operator
A senior housing developer and a senior housing operator can have different responsibilities. The developer generally focuses on creating the real estate project, while the operator is responsible for running the community once it opens.
This distinction can influence development decisions from the beginning. An operator may provide input on unit layouts, common areas, kitchens, staffing spaces, storage, technology, security, resident services, and other operational requirements.
Early coordination can help prevent a situation where a completed building technically satisfies development requirements but does not function efficiently for the organization expected to operate it.
The operator may also have its own standards for branding, resident experience, staffing workflows, technology, furnishings, and service delivery. Incorporating these requirements early can reduce costly changes later.
Not every project uses the same structure. Some developers may partner with established operators, while others may develop a project and select an operator later. Joint ventures can also divide responsibilities among multiple parties.
Understanding these roles helps clarify why development and operations should be coordinated without assuming they are the same function.
The Process, Step by Step: Site to Opening
The senior housing development process can be viewed as a sequence of connected decisions rather than a collection of separate tasks.
1. Define the concept.
Determine the intended senior housing type, target residents, unit mix, services, amenities, and operating approach.
2. Evaluate the market.
Study demographics, competition, demand indicators, pricing, occupancy, healthcare access, and other factors that can influence the opportunity.
3. Identify and evaluate sites.
Screen potential properties for zoning, access, utilities, physical characteristics, surrounding uses, and suitability for the proposed concept.
4. Test feasibility.
Build preliminary development budgets, revenue assumptions, operating projections, and financing scenarios. Identify major risks before making significant commitments.
5. Secure entitlements and approvals.
Work through applicable zoning, land-use, planning, building, and licensing requirements.
6. Complete design and financing.
Advance architectural and engineering plans while finalizing the capital structure and construction budget.
7. Build the community.
Move from groundbreaking through construction, inspections, equipment installation, and completion.
8. Coordinate the operator and opening.
Prepare staffing, systems, furnishings, resident services, marketing, and operational processes while completing required approvals.
9. Open the community.
Once the project and operating requirements are satisfied, the community can begin serving residents.
The exact sequence can vary by jurisdiction and project structure, but the central principle remains consistent: decisions at each stage should support the next.
Building a Senior Housing Project on a Strong Foundation
Senior housing development requires coordination across real estate, finance, design, construction, regulation, and operations. Understanding how these pieces connect can help developers evaluate opportunities more carefully and make informed decisions throughout the process.
With experience as a real estate development consultant in the Bay Area, RGQ can help evaluate the development considerations behind a senior housing opportunity. If you are exploring a potential project, talk to our team about a senior housing project and discuss the next steps.
Frequently Asked Questions
What does a senior housing developer do?
A developer coordinates the major stages of a senior housing project, including site selection, market analysis, feasibility, financing, entitlements, design, construction, and preparation for opening.
Is senior housing development different from apartment development?
Yes. Senior housing may involve additional accessibility, life-safety, licensing, operational, and resident-care considerations depending on the community type.
Does a developer operate the senior housing community?
Not necessarily. Development and operations can be handled by separate organizations. Developers may partner with an experienced operator or select one as the project progresses.
When should feasibility be completed?
Feasibility should be evaluated early, before major financial or development commitments are made. The analysis can then be updated as the site, design, costs, and market assumptions become more defined.